
Drywall Calculator
This free drywall calculator shows how many sheets you need for a room. Enter the length, width, and wall height to get the drywall sheets to buy for the walls and ceiling.
How many drywall sheets do you need?
How the drywall calculator works
The drywall calculator adds the wall area – twice the room length plus twice the width, times the wall height – to the ceiling area (length times width), applies a waste factor, and divides by the coverage of one sheet. A standard 4×8 sheet covers 32 square feet and a 4×12 sheet covers 48. The formula is (wall area + ceiling area) × (1 + waste) ÷ sheet size, rounded up.
Unlike paint, you generally do not subtract doors and windows, because sheets are cut around those openings from full panels anyway and the offcuts are rarely reusable. Leaving them in the total gives a realistic sheet count. Hanging sheets horizontally on walls also reduces the length of seams you have to tape and finish.
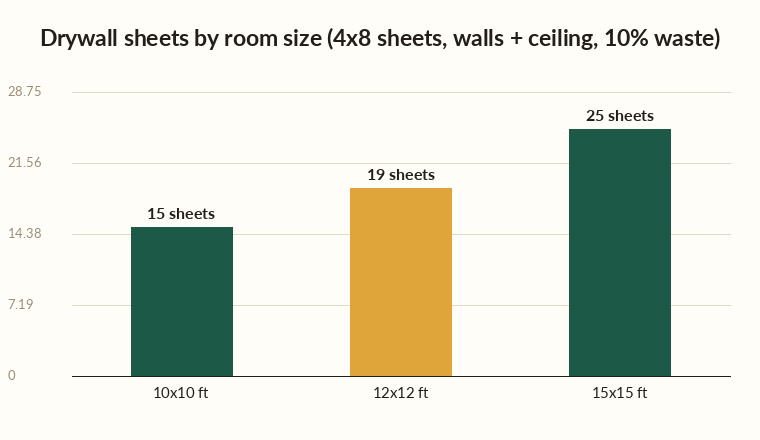
Worked example
A 12 ft by 10 ft room with 8-foot walls has 352 square feet of wall (a 44-foot perimeter × 8) plus 120 square feet of ceiling, for 472 square feet. Adding 10% waste gives about 519 square feet. Divided by 32 square feet per 4×8 sheet, that is 17 sheets. On long walls, 4×12 sheets cut the number of butt joints and speed up taping.
Sheet size, fasteners, and finishing
Choosing the right sheet and fastening it correctly matters as much as the count. Use 1/2-inch board for most walls and 5/8-inch for ceilings or 24-inch stud spacing. Space screws about 16 inches apart on walls and 12 inches on ceilings, and plan for joint compound, tape, and screws – roughly 350 square feet of mud coverage per gallon per coat.
For code-referenced installation and finishing standards, the Gypsum Association GA-216 guides layout, fastener spacing, and joint treatment. If your home predates 1978, the US EPA explains lead-safe practices for demolishing old plaster and painted walls.
Ordering tips
Measure each room separately and keep the ceiling on its own line. Round up to whole sheets and buy at least two extra for mistakes and future patches. Order joint compound and tape at the same time – most first-time DIYers buy about half the mud they actually need for a smooth three-coat, Level 4 finish.
Frequently asked questions
How many drywall sheets do I need?
Enter the room length, width, and wall height, plus the sheet coverage and a waste factor. The calculator adds walls and ceiling and returns the sheets to buy. A 12 by 10 room with 8-foot walls needs about 17 sheets of 4×8.
How much does a sheet of drywall cover?
A standard 4×8 sheet covers 32 square feet. A 4×10 covers 40 and a 4×12 covers 48. Larger sheets reduce the number of seams to tape on long walls and ceilings.
Should I subtract doors and windows for drywall?
Usually no. Sheets are cut around openings from full panels and the offcuts are rarely reusable, so leaving openings in the total gives a realistic count with built-in margin.
What waste factor should I use for drywall?
Use about 10% for a simple rectangular room and 12 to 15% for rooms with many corners, angles, or openings that require more cutting.
What thickness of drywall should I use?
Use 1/2-inch board for most walls and 5/8-inch for ceilings or where studs are 24 inches on center. Moisture- and mold-resistant boards are used in bathrooms and other damp areas.